
Calibration Management Software for Manufacturing
SimpleManufacturing™ calibration management software helps manufacturers control calibrated devices, schedule recurring calibrations, retain certificates, monitor equipment status, manage out-of-tolerance results, and maintain audit-ready calibration history.
Manufacturing quality depends on reliable measurements. Inspection gauges, test equipment, torque tools, temperature devices, pressure instruments, scales, and other measurement resources must remain accurate, identifiable, properly maintained, and suitable for their intended use.
When calibration records are managed through spreadsheets, paper files, shared folders, or individual calendar reminders, manufacturers risk missed due dates, unavailable equipment, incomplete certificates, inaccurate inspections, and difficult audit preparation.
Calibration management should identify every controlled device, show its current status, calculate its next due date, retain its calibration history, and prevent expired or failed equipment from being used.
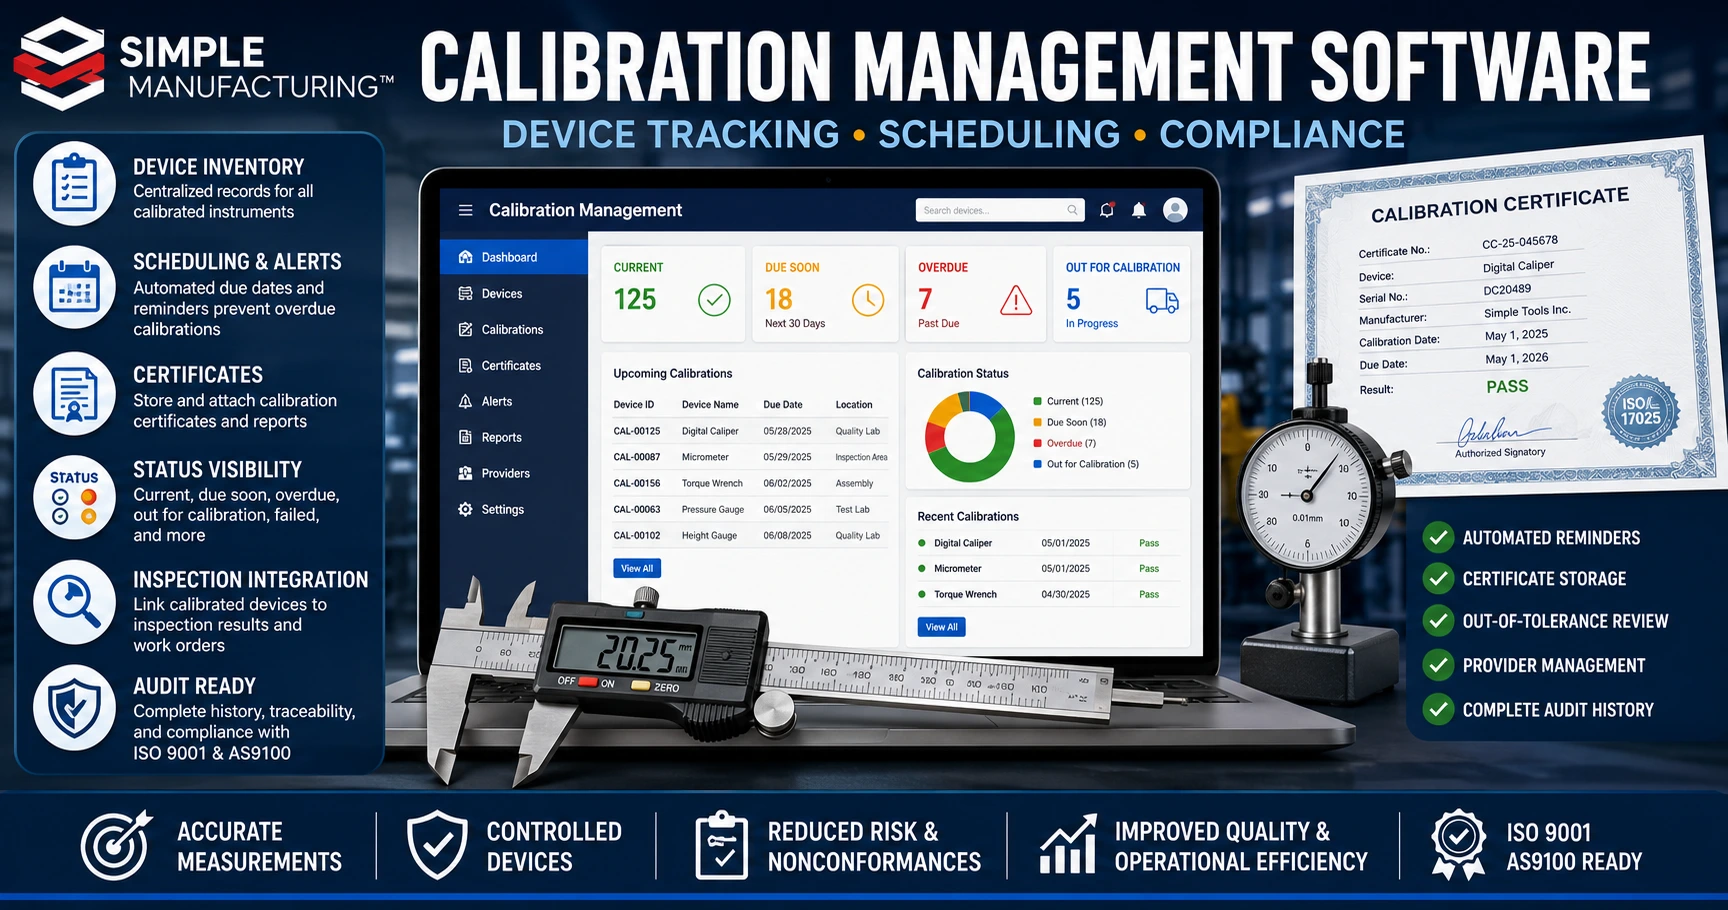
Calibration management connects measurement-device records, schedules, certificates, alerts, equipment status, inspections, nonconformances, corrective actions, and audit history.
What Is Calibration Management Software?
Calibration management software controls the instruments, gauges, test equipment, tools, and measurement devices used to verify product and process conformity.
The software may manage:
- Device identification
- Serial numbers
- Manufacturer and model
- Device type
- Measurement range
- Accuracy and tolerance
- Current location
- Assigned department
- Calibration interval
- Last calibration date
- Next calibration due date
- Current calibration status
- Calibration provider
- Calibration results
- Certificates and reports
- Repairs and adjustments
- Out-of-tolerance findings
- Related inspections
- Complete device history
Device Control
Maintain one controlled record for every calibration-required instrument or measurement resource.
Automatic Scheduling
Calculate recurring calibration due dates and notify responsible employees before expiration.
Certificate Management
Attach calibration certificates, laboratory reports, repair records, and supporting evidence.
Status Visibility
Identify devices that are current, due soon, overdue, out for calibration, failed, inactive, or unavailable.
Inspection Integration
Connect measurement devices with receiving, in-process, final, and other inspection records.
Audit Readiness
Retrieve device status, calibration history, certificates, results, users, and dates from one system.
Why Calibration Tracking Matters in Manufacturing
Measurement equipment helps manufacturers determine whether materials, processes, and finished products meet requirements.
When a measurement device is inaccurate, expired, damaged, or unsuitable for the required measurement, the organization may make incorrect acceptance or rejection decisions.
Poor calibration control may contribute to:
- Incorrect inspection results
- Product defects
- Customer escapes
- Unnecessary product rejection
- Scrap and rework
- Customer complaints
- Product recalls
- Audit findings
- Incomplete traceability
- Production delays
- Unplanned calibration costs
- Loss of customer confidence
Calibration Supports Reliable Product Decisions
The purpose of calibration control is not simply to maintain certificates. It is to provide confidence that measurement results are accurate, traceable, and suitable for determining product conformity.
Manufacturing Devices That May Require Calibration
The exact devices controlled depend on the products, processes, inspections, customer requirements, and risks of the organization.
Dimensional Inspection
- Calipers
- Micrometers
- Height gauges
- Pin gauges
- Thread gauges
- CMM equipment
Electrical Testing
- Multimeters
- Oscilloscopes
- Power supplies
- Resistance testers
- Electrical safety testers
- Signal generators
Temperature and Environment
- Thermometers
- Temperature probes
- Humidity meters
- Environmental chambers
- Oven controllers
- Data loggers
Force, Pressure, and Torque
- Torque wrenches
- Pressure gauges
- Force gauges
- Load cells
- Vacuum gauges
- Compression testers
Weight and Volume
- Scales
- Balances
- Flow meters
- Graduated measuring devices
- Volume-dispensing equipment
Process and Test Equipment
- Welding equipment
- Soldering stations
- Test fixtures
- Reference standards
- Inspection software
- Special-purpose gauges
Calibration Device Master Record
Each calibration-controlled device should have a unique record containing its identification, ownership, technical details, status, and history.
| Device Field | Purpose |
|---|---|
| Device ID | Provides the organization’s unique identifier. |
| Description | Explains the type and intended use of the device. |
| Manufacturer and Model | Identifies the original equipment definition. |
| Serial Number | Distinguishes the individual device. |
| Measurement Range | Defines the range over which the device is intended to operate. |
| Accuracy or Resolution | Defines the device’s measurement capability. |
| Department or Location | Identifies where the device is assigned or normally stored. |
| Responsible Owner | Assigns responsibility for availability and calibration compliance. |
| Calibration Interval | Defines the recurring calibration frequency. |
| Calibration Provider | Identifies the internal or external source performing calibration. |
| Current Status | Shows whether the device is available, due, overdue, out for calibration, failed, or inactive. |
| Linked Documents | Provides access to certificates, instructions, manuals, and reports. |
A unique device ID should remain attached to the device and used consistently in calibration, inspection, maintenance, repair, and audit records.
Calibration Device Status Control
Device status helps employees determine whether an instrument is approved and available for use.
| Status | Meaning |
|---|---|
| Current | The device has a valid calibration and is available for its approved use. |
| Due Soon | The calibration due date is approaching. |
| Overdue | The calibration due date has passed and the device should not be used. |
| Out for Calibration | The device has been sent to an internal or external calibration provider. |
| Failed | The device did not meet calibration or verification requirements. |
| Under Repair | The device is unavailable pending repair or adjustment. |
| Inactive | The device remains in the historical system but is not currently used. |
| Reference Only | The device is not approved for product-acceptance measurements. |
| Retired | The device has been permanently removed from service. |
Expired or Failed Devices Should Be Clearly Unavailable
The system should prevent or warn against selection of overdue, failed, inactive, retired, or otherwise unavailable devices during inspection and production transactions.
Calibration Scheduling
Calibration intervals may be based on regulation, customer requirements, manufacturer recommendations, historical stability, device usage, environmental conditions, or organizational risk.
The calibration schedule may use:
- Fixed calendar intervals
- Annual calibration
- Semiannual calibration
- Quarterly calibration
- Usage-based intervals
- Calibration before use
- Calibration after repair
- Calibration after relocation
- Risk-based intervals
- Condition-based verification
Calibrated
Applied
Calculated
Generated
or Removed from Use
Review Calibration Intervals
Intervals may be increased or decreased based on device stability, failure history, usage, risk, customer requirements, or calibration-provider recommendations.
Automatic Calibration Alerts and Notifications
Automatic reminders help prevent devices from becoming overdue unexpectedly.
Notifications may be sent to:
- Device owners
- Department managers
- Quality personnel
- Calibration coordinators
- Inspection supervisors
- Maintenance personnel
Alerts may identify:
- Calibration due within 90 days
- Calibration due within 60 days
- Calibration due within 30 days
- Calibration due within 7 days
- Calibration due today
- Overdue calibration
- Device sent to an outside provider
- Certificate not received
- Failed calibration requiring review
- Device returned from calibration
Calibration reminders should provide enough time to schedule the activity without disrupting inspection or production.
Recommended Calibration Process
Identified
from Service
Verification Performed
Reviewed
Adjusted, Repaired, or Rejected
- Identify the due device. Use scheduled reports and notifications to identify the device before expiration.
- Remove or control the device. Prevent unintended use while calibration is being performed.
- Perform calibration. Use an approved internal process or qualified external provider.
- Review the results. Confirm the device meets requirements and the certificate is complete.
- Evaluate failures. Assess product impact when the device is found out of tolerance.
- Update the record. Record the calibration date, result, provider, next due date, and evidence.
- Return the device to service. Update status and identification after acceptance.
External Calibration Provider Management
Many manufacturers use outside laboratories or service providers for calibration.
Provider records may include:
- Supplier approval status
- Approved calibration services
- Accreditation information
- Accreditation expiration date
- Contact information
- Turnaround time
- Pricing
- Shipping instructions
- Performance history
- Certificate quality
- Corrective-action history
| Provider Control | Purpose |
|---|---|
| Approved-Service Scope | Defines which device types or calibration services the provider may perform. |
| Accreditation Records | Preserves supporting evidence when accreditation is required. |
| Purchase Order Requirements | Communicates standards, ranges, tolerances, certificate, and reporting requirements. |
| Delivery Performance | Measures whether devices return by the required date. |
| Certificate Accuracy | Tracks incomplete, incorrect, or missing calibration documents. |
Learn more in our Approved Vendor List guide.
Calibration Certificates and Document Storage
Calibration certificates provide objective evidence of the calibration activity and result.
Certificate information may include:
- Device identification
- Manufacturer, model, and serial number
- Calibration date
- Calibration provider
- Environmental conditions
- Reference standards used
- As-found results
- Adjustments performed
- As-left results
- Measurement uncertainty
- Pass or fail result
- Certificate number
- Technician or laboratory authorization
- Next recommended calibration date
Attach Certificates Directly to the Device Record
Certificates stored with the equipment record are easier to retrieve during inspections, investigations, customer requests, and audits than files maintained in separate folders.
As-Found and As-Left Calibration Results
The as-found result describes the condition of the device before adjustment. The as-left result describes its condition after calibration, adjustment, or repair.
| Result Type | Purpose |
|---|---|
| As Found — Within Tolerance | Confirms the device remained acceptable before calibration activity. |
| As Found — Out of Tolerance | Indicates previous product measurements may require evaluation. |
| As Left — Within Tolerance | Confirms the device was acceptable when returned to service. |
| As Left — Out of Tolerance | Indicates the device should not be returned to normal service. |
| Adjusted | Shows that a change was required to restore acceptable performance. |
| Repaired | Shows that repair activity was required before acceptable calibration. |
As-Found Failure Requires Product-Impact Evaluation
When a device is discovered out of tolerance, the organization should evaluate inspections and products previously accepted using that device.
Out-of-Tolerance Calibration Management
An out-of-tolerance result may indicate that prior measurement decisions were unreliable.
The investigation may evaluate:
- Nature and magnitude of the failure
- Last known acceptable calibration
- Date the device was placed into service
- Inspections performed using the device
- Products accepted or rejected
- Work Orders affected
- Lots or serial numbers affected
- Customers and shipments affected
- Other devices or processes involved
- Need for reinspection
- Need for customer notification
- Need for corrective action
Out of Tolerance
from Service
Identified
Evaluated
or Corrective Action
Integrated inspection history makes it possible to identify which products were inspected with the affected device.
Calibration Nonconformance and Corrective Action
Failed calibration, missing certificates, overdue devices, improper use, damaged equipment, or recurring measurement problems may create nonconformance or corrective-action records.
The related quality record may include:
- Device ID
- Calibration result
- Failure description
- Immediate containment
- Affected inspections
- Affected products
- Reinspection activity
- Root-cause analysis
- Repair or replacement
- Procedure changes
- Employee retraining
- Effectiveness verification
Learn more in our AS9100 Corrective Action Management guide.
Calibration and Inspection Integration
Inspection records should identify the measurement equipment used to obtain results.
Inspection-device relationships may include:
- Receiving inspection
- First-piece inspection
- In-process inspection
- Final inspection
- First Article Inspection
- Functional testing
- Laboratory testing
- Environmental testing
- Reinspection after rework
| Inspection Information | Calibration Relationship |
|---|---|
| Inspection Requirement | Defines the characteristic or result being verified. |
| Actual Result | Records the value produced by the measurement process. |
| Equipment ID | Identifies the device used to obtain the result. |
| Calibration Status | Confirms the device was current at the time of inspection. |
| Inspector | Identifies the person performing the inspection. |
| Date and Time | Allows the inspection to be compared with device calibration history. |
Verify Device Status Before Recording the Inspection
The system can check whether a selected device is current, available, suitable, and authorized before allowing it to be used in an inspection record.
Calibration and Work Order Integration
Manufacturing operations may require specific calibrated tools, gauges, fixtures, or test equipment.
The Work Order or routing operation may identify:
- Required device type
- Specific device ID
- Measurement range
- Required accuracy
- Calibration status
- Required inspection operation
- Employee qualification
- Inspection results
Do Not Start Controlled Work with Unavailable Equipment
The production system should identify when required measuring or test equipment is overdue, out for calibration, under repair, failed, or otherwise unavailable.
Device Location and Assignment Tracking
Manufacturers should know where calibrated devices are located and who is responsible for them.
Device assignment may identify:
- Facility
- Department
- Work center
- Inspection area
- Tool crib
- Employee assignment
- Customer site
- External calibration provider
- Repair facility
Record Device Transfers
Location transfers help prevent lost equipment, improve calibration scheduling, and provide accountability when a device cannot be located.
Calibration Labels and Identification
Physical labeling helps employees identify the device and determine whether it is approved for use.
A label may include:
- Device ID
- Calibration date
- Calibration due date
- Status
- Technician or provider
- Barcode or QR code
- Restrictions
Barcode or QR-code scanning may provide immediate access to:
- Current status
- Calibration history
- Certificate
- Assigned location
- Upcoming due date
- Repair history
- Inspection usage
Calibration Reference Standards
Internal calibration may use reference standards that require their own calibration and traceability controls.
Reference-standard records may include:
- Standard identification
- Manufacturer and serial number
- Calibration status
- Calibration provider
- Measurement uncertainty
- Traceability information
- Environmental requirements
- Calibration procedures using the standard
- Devices calibrated with the standard
The calibration chain should preserve traceability from working measurement devices through approved reference standards and calibration providers.
Complete Calibration and Device History
The device record should preserve its full lifecycle rather than only its latest calibration date.
Historical records may include:
- Original acquisition
- Initial acceptance
- Calibration events
- Calibration results
- Adjustments
- Repairs
- Out-of-tolerance events
- Location changes
- Status changes
- Inspection usage
- Certificates
- Retirement or disposal
Preserve Historical Results
New calibration activity should add to the device’s history rather than replacing prior dates, certificates, outcomes, or repair records.
Calibration Management Reports
Calibration reports help Quality, Production, management, and auditors understand current status and risk.
| Report | Purpose |
|---|---|
| Current Device List | Shows all active devices and current calibration status. |
| Due-Soon Report | Identifies devices requiring calibration within a selected period. |
| Overdue Calibration Report | Identifies devices that should not be used. |
| Out-for-Calibration Report | Shows equipment currently unavailable and its expected return date. |
| Failed Calibration Report | Identifies out-of-tolerance results and required follow-up. |
| Device History Report | Shows calibration, repair, adjustment, and status history. |
| Department Status Report | Summarizes calibration compliance by department or location. |
| Provider Performance Report | Evaluates calibration supplier turnaround, certificate quality, and failures. |
| Inspection Usage Report | Identifies inspections and products associated with a selected device. |
Calibration Management KPIs
| KPI | What It Measures |
|---|---|
| Calibration Compliance Rate | Percentage of required devices with current calibration. |
| Overdue Device Count | Number of devices that have exceeded their due date. |
| Due-Soon Device Count | Number of devices approaching calibration expiration. |
| Out-of-Tolerance Rate | Percentage of calibrations producing unacceptable as-found results. |
| Average Calibration Turnaround | Time devices remain unavailable during calibration. |
| Certificate Error Rate | Percentage of certificates requiring correction or additional information. |
| Calibration-Related Production Delay | Work delayed because required equipment is unavailable. |
| Product-Impact Reviews | Number of evaluations required because devices were out of tolerance. |
| Repeat Device Failure Rate | Frequency of recurring failure for the same instrument or device type. |
| Calibration Cost | Internal and external calibration, repair, shipping, and replacement expense. |
Calibration Management for ISO 9001 and AS9100
ISO 9001 and AS9100 quality-management systems require organizations to determine and provide suitable monitoring and measurement resources and retain evidence that those resources remain fit for their purpose.
Auditors may review:
- Device identification
- Calibration status
- Calibration intervals
- Calibration certificates
- Reference standards
- Traceability information
- Out-of-tolerance evaluations
- Product-impact reviews
- Equipment protection and storage
- Device history
- Use of expired or failed equipment
- Calibration-provider controls
- Employee competency
Calibration software supports compliance by providing controlled records, scheduling, status visibility, traceability, evidence, and audit reporting. Compliance still depends on the organization’s approved procedures and implementation.
Common Calibration Management Problems
| Problem | Possible Result | Recommended Control |
|---|---|---|
| Calibration Tracked in Spreadsheets | Due dates, locations, certificates, and device status become inconsistent. | Use one centralized device-management system. |
| Manual Calendar Reminders | Calibrations are missed when employees change roles or reminders are overlooked. | Generate automated notifications from device records. |
| Certificates Stored Separately | Audit evidence is difficult to retrieve. | Attach certificates directly to each calibration event. |
| Expired Device Remains Available | Employees may use an unapproved device for product inspection. | Control status and validate device selection. |
| As-Found Results Not Reviewed | Previously accepted products may not be evaluated after device failure. | Require product-impact review for out-of-tolerance results. |
| Device Location Is Unknown | Calibration is delayed and equipment may be lost. | Record assignments, transfers, and current location. |
| No Inspection Relationship | Affected products cannot be identified after device failure. | Record equipment ID with each inspection. |
| Calibration Interval Never Reviewed | Devices may be calibrated too frequently or not frequently enough. | Use historical stability and risk to review intervals. |
| Historical Records Overwritten | Prior calibration results and certificates are lost. | Add new calibration events without replacing history. |
Calibration Management Best Practices
- Assign a unique ID to every controlled device.
- Maintain manufacturer, model, serial number, range, and accuracy information.
- Define the intended use and required capability.
- Assign a responsible owner and location.
- Establish documented calibration intervals.
- Generate advance due-date notifications.
- Prevent use of overdue, failed, inactive, or unavailable equipment.
- Attach certificates directly to calibration records.
- Record as-found and as-left results.
- Evaluate product impact after out-of-tolerance results.
- Link devices with inspection records.
- Control internal reference standards.
- Monitor external calibration providers.
- Record repairs, adjustments, and status changes.
- Review calibration intervals based on risk and history.
- Use barcode or QR-code labels where helpful.
- Maintain complete device history.
- Review calibration KPIs during Management Review.
- Audit the calibration process periodically.
- Retain records according to customer and quality-system requirements.
Calibration Management Checklist
- Does every controlled device have a unique identification number?
- Is the device’s location known?
- Is the responsible owner identified?
- Is the device’s measurement range and capability documented?
- Is a calibration interval defined?
- Is the next due date calculated automatically?
- Are advance reminders generated?
- Is the current status visible?
- Can overdue or failed devices be prevented from use?
- Are certificates attached to the calibration event?
- Are as-found and as-left results recorded?
- Are adjustments and repairs documented?
- Are failed results evaluated for product impact?
- Can affected inspections be identified?
- Are calibration providers approved and monitored?
- Are reference standards controlled?
- Is complete device history retained?
- Are calibration metrics reviewed by management?
Watch the Calibration Management Software Demonstration
See how SimpleManufacturing™ tracks calibrated devices, calculates due dates, stores calibration certificates, identifies overdue equipment, and supports manufacturing quality-system records.

Select the image to watch the SimpleManufacturing™ calibration-management demonstration.
How Calibration Management Integrates with Manufacturing ERP
| ERP Process | Calibration Relationship |
|---|---|
| Employee Management | Identifies device owners, technicians, inspectors, and responsible managers. |
| Approved Supplier Management | Controls external calibration laboratories and service providers. |
| Purchase Orders | Communicates calibration, certificate, range, accuracy, and turnaround requirements. |
| Receiving | Records devices returned from calibration or newly acquired measurement equipment. |
| Work Orders | Identifies required measurement equipment for production operations. |
| Quality Inspections | Records the calibrated equipment used to produce inspection results. |
| Nonconformance Management | Controls failed devices and potentially affected products. |
| Corrective Action | Manages recurring failures, process weaknesses, and effectiveness verification. |
| Employee Training | Confirms employees are qualified to use, verify, or calibrate devices. |
| Preventive Maintenance | Coordinates repairs, maintenance, availability, and equipment condition. |
| Internal Auditing | Provides evidence for calibration-process and device-status audits. |
| Management Review | Provides compliance, overdue, failure, cost, turnaround, and risk metrics. |
Calibration Management with SimpleManufacturing™
SimpleManufacturing™ connects calibrated-device tracking with inspection, quality management, suppliers, Purchase Orders, Work Orders, employee qualifications, nonconformance, corrective action, preventive maintenance, audits, and Management Review.
| SimpleManufacturing™ Capability | Business Benefit |
|---|---|
| Device Master Records | Centralizes device IDs, serial numbers, technical details, location, ownership, and status. |
| Automatic Due-Date Calculation | Calculates the next calibration date from the approved interval. |
| Automated Notifications | Alerts responsible employees before calibration expires. |
| Calibration Event History | Stores every calibration date, provider, result, certificate, and next due date. |
| Certificate Attachments | Provides immediate access to PDF certificates, reports, and supporting documents. |
| Status Control | Identifies current, due, overdue, failed, inactive, and unavailable equipment. |
| Inspection Integration | Connects measurement devices with receiving, in-process, and final inspections. |
| Out-of-Tolerance Review | Supports evaluation of affected inspections, Work Orders, products, and shipments. |
| Nonconformance Integration | Controls failed devices and related product-quality records. |
| Corrective Action Integration | Manages root causes, assigned actions, implementation, and effectiveness. |
| Provider Management | Connects approved external calibration providers with Purchase Orders and performance. |
| Reporting | Provides due, overdue, failed, location, provider, compliance, and device-history reports. |
| Electronic Audit History | Records significant changes, users, dates, approvals, and status history. |
One Controlled Record for Every Measurement Device
SimpleManufacturing™ provides Quality, Production, Inspection, Maintenance, and management with current calibration status and complete historical records from one integrated system.
Frequently Asked Questions About Calibration Management Software
What is calibration management software?
Calibration management software tracks calibrated devices, schedules recurring calibrations, stores certificates, controls device status, sends alerts, records results, and supports audit reporting.
Why is calibration important in manufacturing?
Calibration provides confidence that instruments and measurement equipment produce sufficiently accurate and reliable results for product and process decisions.
Which devices require calibration?
Devices used to verify product or process conformity may require calibration, including calipers, micrometers, gauges, torque tools, scales, thermometers, electrical testers, pressure instruments, and test equipment.
What information should a calibration record contain?
A calibration record may include device ID, manufacturer, model, serial number, range, accuracy, location, calibration date, result, provider, certificate, and next due date.
How are calibration due dates calculated?
The system applies the approved calibration interval to the completed calibration date or another defined scheduling basis.
What happens when a device becomes overdue?
The device should be identified as unavailable and prevented from being used for controlled inspection or product-acceptance activity.
What is an as-found result?
The as-found result describes the device’s condition before adjustment, repair, or calibration activity.
What is an as-left result?
The as-left result describes the device’s condition after calibration, adjustment, or repair.
What happens when a device is out of tolerance?
The organization should remove the device from service and evaluate inspections and products that may have been affected since its last known acceptable condition.
Can calibration certificates be attached to device records?
Yes. Certificates, laboratory reports, repair records, photographs, and supporting evidence can be linked directly with each calibration event.
Can calibration software send reminders?
Yes. Automated notifications can identify devices due within selected timeframes and equipment that has already become overdue.
How does calibration integrate with inspection?
Inspection records can identify the measurement equipment used and verify that it was current and available when the inspection occurred.
How does calibration integrate with Work Orders?
Work Orders and routing operations may identify required calibrated tools, gauges, fixtures, inspection devices, and test equipment.
How are external calibration providers managed?
Providers can be approved for defined services and monitored for accreditation, turnaround time, certificate quality, pricing, and performance.
What is calibration traceability?
Calibration traceability connects the working measurement device with calibrated reference standards and the documented calibration chain supporting its accuracy.
Which calibration KPIs should manufacturers track?
Useful KPIs include calibration compliance, overdue devices, due-soon devices, out-of-tolerance rate, turnaround time, provider performance, and calibration-related production delays.
How does calibration management support ISO 9001 and AS9100?
It provides controlled device records, calibration status, certificates, scheduling, out-of-tolerance evaluations, traceability, history, and audit evidence.
Does software make a company ISO 9001 or AS9100 compliant?
No. Compliance depends on the organization’s quality-management system, procedures, implementation, competency, leadership, and evidence. Software supports those processes.
How does SimpleManufacturing™ manage calibration?
SimpleManufacturing™ connects device records, schedules, alerts, certificates, inspection usage, suppliers, nonconformance, corrective action, preventive maintenance, audits, and Management Review.
Improve Calibration Compliance and Measurement Confidence
Effective calibration management requires more than a spreadsheet containing device IDs and due dates. Manufacturers need controlled device records, automated scheduling, current status, calibration certificates, inspection relationships, out-of-tolerance evaluations, and complete historical traceability.
When calibration is integrated with inspections, Work Orders, suppliers, nonconformance, corrective action, employee training, maintenance, audits, and Management Review, manufacturers gain better control over measurement risk and product-conformity decisions.
Track, Schedule, Calibrate, Verify, and Control
SimpleManufacturing™ helps manufacturers prevent missed calibrations, reduce audit preparation, identify affected products, and keep measurement equipment available and suitable for its intended use.
SimpleManufacturing™ calibration management software is designed for small and mid-sized manufacturers requiring integrated quality management, device tracking, calibration scheduling, certificate storage, inspection traceability, and audit-ready records.
Request a Calibration Management Demonstration
Call SimpleManufacturing™ at 858-335-6421.